



MARGIN & PRICING

First Principles Estimating vs Square Metre Rates: Which Method Actually Protects Your Margin?


Jacob Campbell • September 20, 2026


First Principles Estimating vs Square Metre Rates: Which Method Actually Protects Your Margin?

Ask ten Australian builders how they price a new home and you'll get ten slightly different answers. But underneath all of them, two fundamental methods are at work: first principles estimating, which builds the cost from the ground up, and square metre rate estimating, which applies a price-per-square-metre based on past experience or industry benchmarks.


Both methods are used. Both have legitimate applications. And both are misused in ways that consistently destroy margin. Understanding which method to use, when, and in what combination is one of the highest-leverage estimating skills an Australian builder can develop.


What First Principles Estimating Actually Means


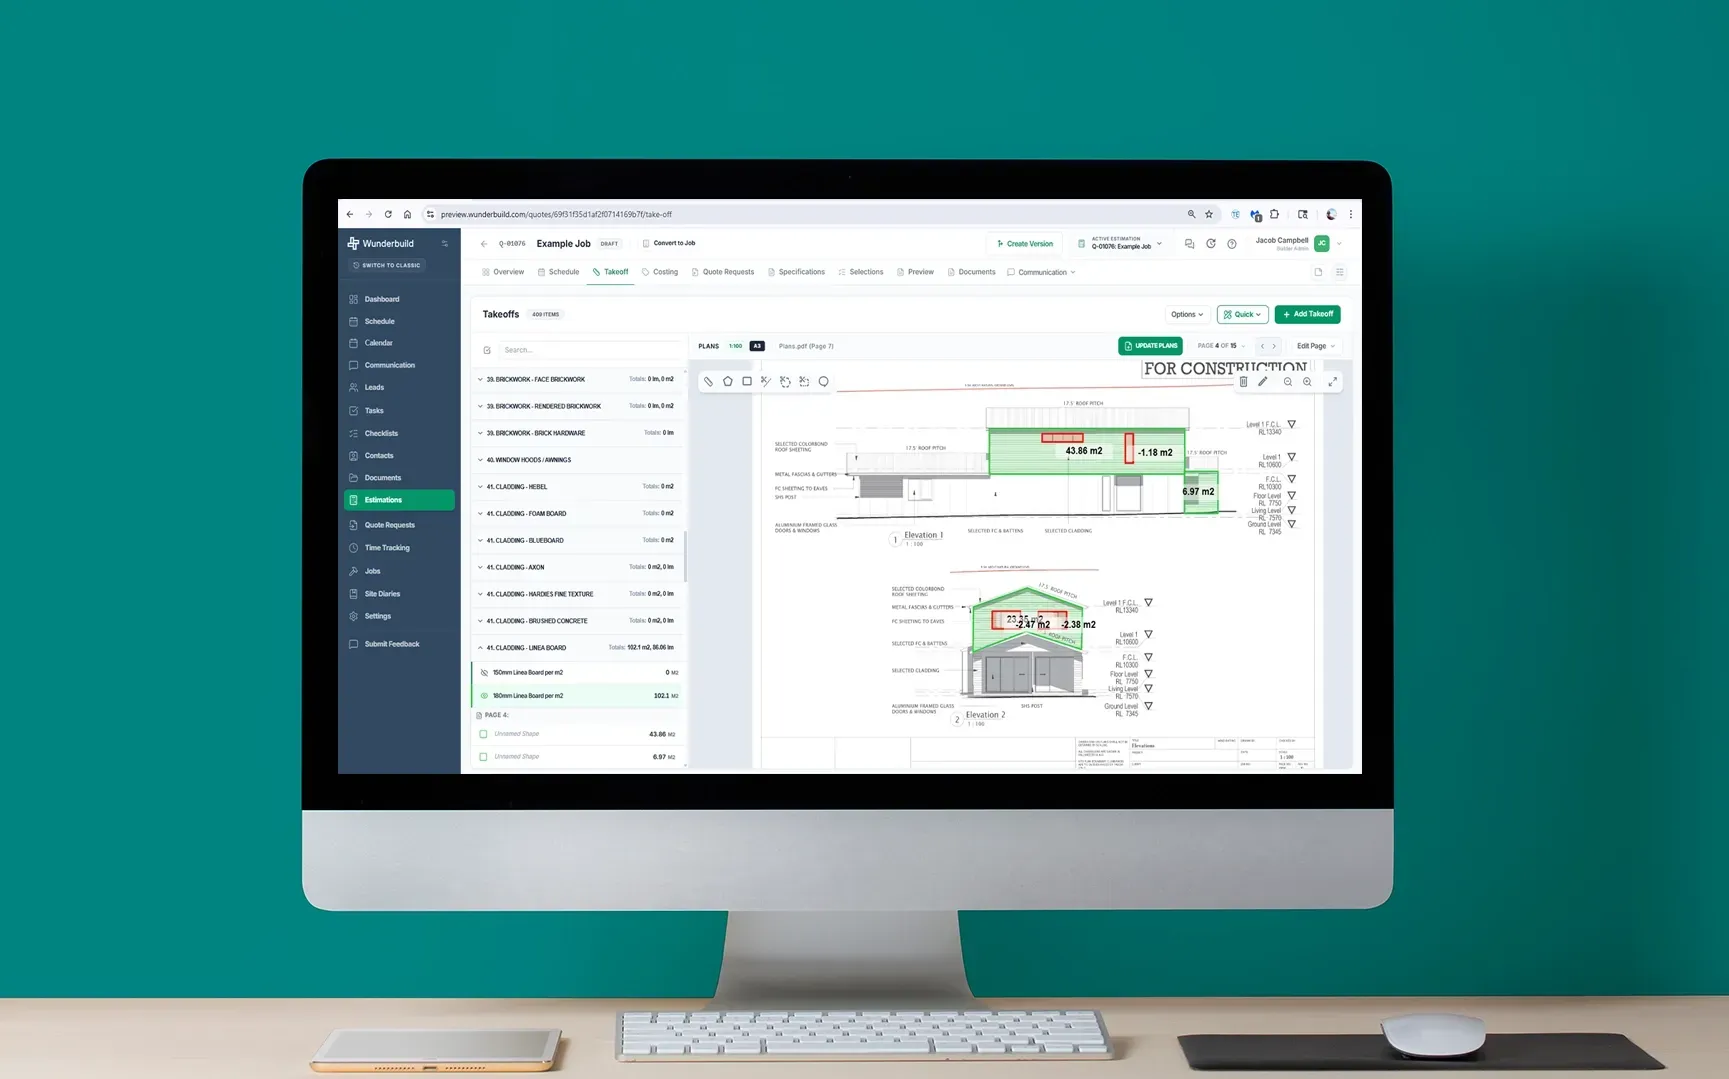
First principles estimating (also called trade-by-trade estimating or elemental estimating) builds the project cost from component parts. You take off quantities, apply rates to those quantities, build up each trade package from the material and labour level, and sum the result.


The logic is direct: if you know what everything costs and you've measured everything accurately, your estimate reflects the actual cost of building that specific project. There are no borrowed assumptions from other jobs, no benchmarks that may not apply, and no averaging that smooths over the particulars of this site, this design, and this client.


First principles estimating is slower. On a complex residential project, a thorough first principles estimate takes 20–40 hours of estimating time. That investment is the price of accuracy.


What Square Metre Rate Estimating Actually Means


Square metre rate estimating applies a cost per square metre of gross floor area — or sometimes per square metre of specific elements like slab, roof, or external wall — based on historical data, industry benchmarks, or a combination of both.


The logic is efficiency: if similar projects cost a known amount per square metre, and this project is similar, the rate is a reasonable proxy for the cost. A quick multiplied estimate can be produced in hours or minutes, rather than days.


Square metre rate estimating is faster. And for the right application, that speed is legitimate value. For the wrong application, it's a shortcut to underquoting.


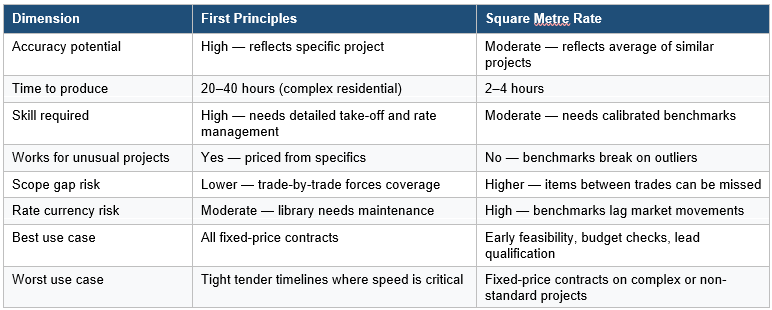
Side-by-Side: Method Comparison


Where Square Metre Rates Earn Their Place


Square metre rates aren't wrong. They're wrong for the wrong application. Used appropriately, they're one of the most efficient tools in an estimator's toolkit.


Lead Qualification


When a prospective client describes a project and asks whether it's in their budget range, a quick square metre rate check is entirely appropriate. You're not pricing the job — you're assessing whether a full estimate is worth doing. A 10-minute rate-based sanity check saves 30 hours of estimating on a project that was never going to happen at the client's budget.


Feasibility Assessment


Early in a project's development — before design is finalised, before engineering is done, before specifications are written — a rate-based estimate is the right tool. It gives clients and designers a realistic cost envelope to work within. The first principles estimate comes later, when the project is defined enough to price properly.


Budget Benchmarking


When reviewing a complete first principles estimate, a square metre rate benchmark is a useful sanity check. If your detailed estimate lands at $3,200/m² for a project type that typically costs $2,400–$2,800/m², that's a signal to review the estimate carefully — either the project genuinely is more expensive, or there's an error somewhere that's inflating the cost.


Rapid Allocation in Preliminary Schedules


In construction programmes, preliminary cost allocation across multiple work packages — before full documentation is available — often uses rate-based estimating as a placeholder. That's its function: to hold a position until the numbers can be done properly.


Where First Principles Is Non-Negotiable


Any fixed-price contract that's going to be signed should be underpinned by a first principles estimate. Not a rate check. Not a benchmark comparison. A project-specific, take-off-based, trade-by-trade cost build-up.


The reason is simple: a square metre rate is the average cost of building a set of past projects. Your contract is for this project — and this project has its own site, its own design, its own specification level, its own trade market, and its own risks. The average rate may be a reasonable approximation. Or it may be 15% off. Once the contract is signed, you own the difference.


The Most Dangerous Hybrid: The Adjusted Rate


The single most common margin-destroying estimating practice in Australian residential construction is what we call the adjusted rate: taking a square metre benchmark and making mental adjustments for the project's specific features. "This one has a complex roof so I'll add 5%... the site is sloped so I'll add another 3%..." and so on until the estimator has convinced themselves that the adjusted number is close enough.


It rarely is. Mental adjustments to benchmarks systematically understate the magnitude of deviation from the average case. Humans are bad at intuitively compounding percentage adjustments, and estimating pressure pushes toward optimism rather than accuracy. The adjusted rate is the worst of both worlds: the speed of a rate estimate without the safety structure of first principles.


A Worked Example: The Same Project, Both Methods


Consider a 250m² custom home on a sloped block in outer suburban Melbourne. Architectural design is above average specification. There's a small retaining wall and a stepped slab required by the slope.


Square Metre Rate Approach


Industry benchmark: $2,800/m² for above-average spec residential in Melbourne. Adjust upward for slope and complexity: $3,100/m². Estimated project cost: $775,000.


Time to produce: 2 hours.


First Principles Approach


Substructure: stepped slab with retaining wall is $85,000 — not the $45,000 a standard flat-slab equivalent would cost. Structure, roof, and cladding: $210,000. Services: $180,000 (above average spec means above average fit-out). Joinery and finishes: $145,000. Prelims: $65,000 (sloped access, scaffolding more complex). External works: $45,000. Margin: $95,000. Total: $825,000.


Time to produce: 28 hours.


The gap: $50,000, or 6% of contract value. If the builder prices at the square metre rate and signs a fixed-price contract, that gap comes out of margin. On a project with a 20% target margin, the actual margin is around 14%. That's the cost of the shortcut — paid once, in full, regardless of how well the rest of the project runs.


How High-Margin Builders Use Both Methods


The most profitable Australian builders don't choose between the two methods — they use each for its appropriate purpose:


  • Rate estimates at lead qualification: should we bother quoting this?
  • Rate estimates at feasibility: is the client's budget realistic?
  • First principles for every fixed-price contract without exception
  • Rate benchmarks as sanity checks against completed first principles estimates
  • Post-job variance reviews to recalibrate rate benchmarks from actual cost data

The last point matters more than most builders realise. Rate benchmarks that are calibrated from your own completed project data are much more accurate than industry benchmarks — because they reflect your cost structure, your supplier relationships, your labour productivity, and your overhead model. Builders who run proper post-job variance reviews and feed the data back into their benchmarks accumulate a genuine competitive advantage over time.


How Software Supports Both Methods


Modern estimating platforms like Wunderbuild and Buildxact support both methods — and importantly, they support the transition between them. A rate-based feasibility estimate can be converted into a first principles estimate by drilling into the components that make up each element. The rate becomes a starting point, and the estimator builds specificity on top of it.


The platforms also support calibration: when actuals are recorded against projects, the underlying rate benchmarks can be refined from real data rather than industry averages. Over time, a builder's own calibrated rate library becomes a more accurate tool than any external benchmark.


The Bottom Line


Square metre rates are a legitimate estimating tool for the purposes they're designed for: fast feasibility assessment, lead qualification, and early budget discussions. They are not an appropriate basis for fixed-price contracts on projects with any meaningful deviation from the average.


First principles estimating is slower and more expensive to produce — and it's the only method that gives you genuine confidence in the number you're signing a contract around. For Australian builders serious about protecting margin, the discipline isn't to choose one method over the other. It's to know exactly which to use, and never to use a square metre rate where first principles is required.


A square metre rate tells you what similar projects cost. First principles tells you what this project costs. On a fixed-price contract, this project is what you're building.


Want an estimating method review? We'll assess how your business currently uses both methods and identify where the risk is concentrated — before it shows up in a post-contract cost overrun. Book your review.


Latest Posts

By Jacob Campbell • September 21, 2026
Profit on most Australian builds is determined before site works start. Every decision made — or skipped — in the pre-construction phase compounds through the project. Builders who treat pre-construction as a structured, disciplined phase consistently deliver better margins than builders who treat it as a sprint to get to site. This article lays out a five-phase pre-construction workflow used by some of the most profitable mid-market residential and commercial builders in Australia. It's designed to professionalise what is often the most chaotic phase of a build. Why Pre-Construction Is the Highest-Leverage Phase of Any Build There's a hierarchy of cost-control leverage in construction, and it inverts as the project progresses: Lead qualification: every dollar of estimating effort spent on a job you shouldn't have quoted is wasted Feasibility and design: decisions here lock in 60–70% of project cost Estimating: where margin is priced in or out Contract: where margin is protected or exposed Site works: where margin is delivered or eroded — but the ceiling has already been set By the time the first concrete pour happens, the maximum margin you can earn on the project has been determined. Site execution can lose margin from there, but it can't add to what wasn't priced in. This is why the most profitable builders aren't necessarily the best site managers. They're the best pre-construction operators. The Five Phases of a Strong Pre-Construction Workflow Each phase has defined inputs, defined outputs, and defined ownership. The goal isn't bureaucracy — it's predictability. Phase 1: Lead Qualification Most Australian builders quote too many jobs. Quoting is expensive — typically 1–3% of the contract value in time and resource cost. Quoting jobs you shouldn't have quoted is a major source of estimating overhead, and it dilutes attention from the jobs that matter. What Lead Qualification Looks Like Before any estimating begins, the lead is assessed against a defined qualification framework: Project type fit: does this match what we do well? Geographic fit: is this within our operational radius? Budget reality: does the client's budget align with the scope they're describing? Decision-maker access: are we talking to someone who can actually award the contract? Timeline reality: is the project ready, or are we quoting a wishlist? Competitive context: how many other builders are quoting, and what's our likely win probability? The Output: Go / No-Go Decision Every lead either passes qualification and moves to feasibility, or fails and gets a structured no-thank-you (which often becomes a referral). Builders who implement this discipline typically reduce quote volume by 30–40% while increasing win rate and margin per quoted job. Phase 2: Feasibility For qualified leads above a defined complexity threshold, a feasibility step happens before full estimating begins. Feasibility is a lightweight assessment that answers: "Can this project actually be built within the client's budget and timeline expectations?" What Feasibility Include es Site visit and constraint review (access, services, soil, vegetation, neighbours) High-level cost estimate (square metre rate or first-principles benchmark) Identification of major cost drivers and risks Programme overview (typical duration for a project of this type) Honest conversation with the client about budget vs. scope Why Feasibility Saves Money Feasibility kills bad jobs early. A two-hour feasibility review can prevent a 40-hour estimating effort on a project that was never going to proceed at the client's stated budget. It also positions you as a strategic partner rather than just another quoter — which often becomes the differentiator that wins the eventual contract. Phase 3: Esti mating This is the most-discussed phase but it's only one of five. The estimating process should follow your documented take-off and pricing protocols, with appropriate review and quality control. The output is a quote that genuinely reflects the cost of delivering the project to the standards specified, plus your overhead and profit. What Strong Estimating Looks Like in Pre-Con Documented take-off process (see the take-off process article) Explicit scope-of-works with inclusions/exclusions schedule Subcontractor pricing in writing for trades above threshold Updated rate library reflecting current market conditions Two-pass review before quote submission Documented assumptions, allowances, and PC sums Phase 4: Contract The contract phase is where pre-construction discipline either pays off or unravels. Many builders rush this phase because the client wants to start. That's a mistake. The cost of three days of additional contract clarity is usually less than the cost of one disputed variation later. Critical Contract Activities Contract type selection (HIA, Master Builders, custom) appropriate to the project Special conditions reviewed and customised for project-specific risks Inclusions/exclusions schedule attached as a contract appendix Programme attached and agreed Variation procedure documented and explicitly agreed Payment schedule aligned with construction milestones Insurance and warranty obligations confirmed Domestic Building Insurance (where applicable) arranged Phase 5: Handover to Construction The most overlooked phase. Most pre-construction problems that surface during the build trace back to a poor handover from the estimating team to the project management/site team. Information sits in the estimator's head and never makes it into a usable form for the people building the job. What a Good Handover Looks Like A formal handover meeting between the estimator and the project manager covers: Walkthrough of the estimate by trade, including key assumptions Review of all PC sums and provisional items, with action plans for resolution Subcontractor list and pricing context Programme and any commitments made to the client about timeline Known risks and how they were priced Margin position and where it's protected vs. exposed The output is a project brief document that becomes the operating manual for the build. The estimator's knowledge transfers to the team, instead of evaporating after the contract is signed. Common Pre-Construction Breakdowns

By Jacob Campbell • September 20, 2026
A builder we work with quoted a renovation at $480,000. The job ran over by $34,000. When we audited what went wrong, the answer wasn't bad pricing — every line item that was priced was priced accurately. The problem was that 11 line items weren't priced at all because they weren't in the scope of works. None of them were huge individually. Together they were a 7% margin loss the builder couldn't recover. 

By Jacob Campbell • September 20, 2026
A builder we know recently won a $1.2M two-storey custom home. Six weeks into site works, his project manager flagged a problem: the structural steel package had been priced off the wrong drawing revision. The shortfall was $42,000. The job was already locked in at a fixed price. That single estimating error wiped out more than half the project's projected margin.
By Jacob Campbell • September 20, 2026
The body content of your post goes here. To edit this text, click on it and delete this default text and start typing your own or paste your own from a different source.

By Jacob Campbell • September 20, 2026
In high-end residential construction, choosing the right contract structure is critical to the success of a project. As an estimator working with over 100 builders across Australia, particularly in the architectural and custom home space, I’ve seen how contract models directly impact outcomes for both builders and clients.

By Jacob Campbell • September 20, 2026
An inaccurate estimate is one of the most expensive documents in construction. Under-quote a job and you're eating the difference for six months. Over-quote it and the client walks to someone cheaper — often someone who's also under-quoted and will hit them with variations later. Either way, the loss is real and it compounds.

By Jacob Campbell • September 20, 2026
A Comprehensive Guide to Unraveling Estimators Crucial Role 

By Jacob Campbell • September 20, 2026
Every construction project in Brisbane lives and dies by its numbers. Whether you're a builder pricing a custom home in Bulimba, a duplex in Chermside, or a small commercial fit-out in the CBD, the estimate is the foundation everything else sits on. Get it right and the job runs smoothly. Get it wrong and you're chasing margin for the next twelve months.

By Jacob Campbell • September 19, 2026
Hiring the right estimator is one of the higher-leverage decisions a builder makes. Get it right and your quotes go out faster, your margins hold, and your jobs don't blow out halfway through. Get it wrong and you'll spend the next twelve months either re-pricing work or watching profit walk out the door.

By Jacob Campbell • September 19, 2026
Estimating is where a lot of residential builds are won or lost. Slow quotes lose leads. Sloppy quotes lose margin. And most builders I speak to know their estimating could be tighter — they just don't have the time to fix it while they're buried in the next round of quotes.