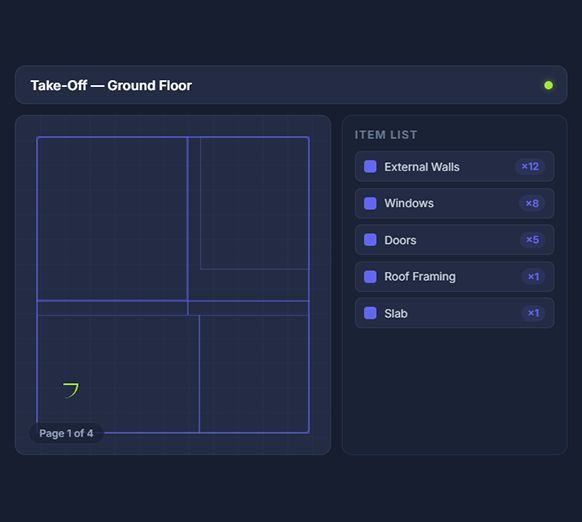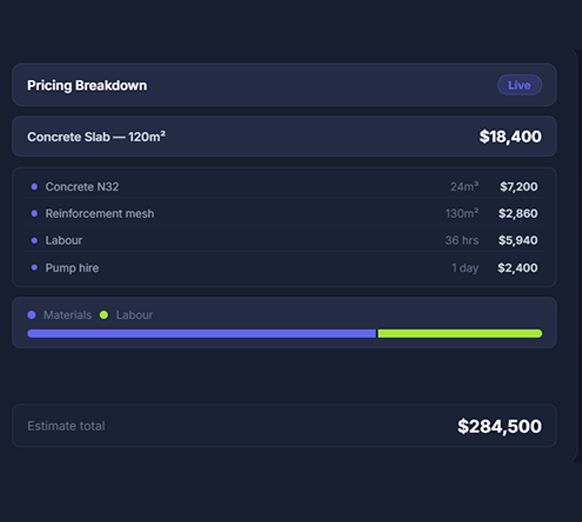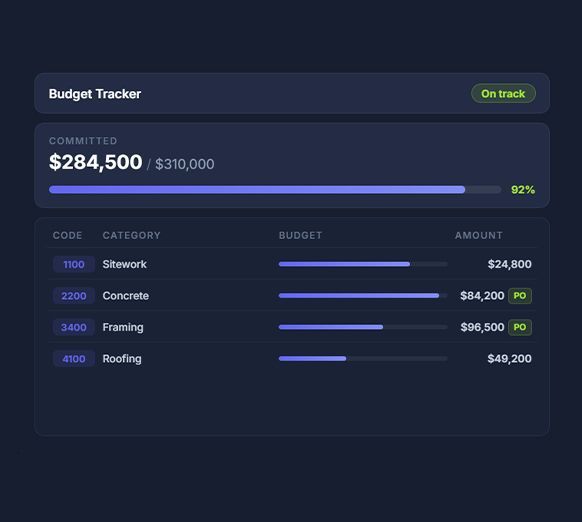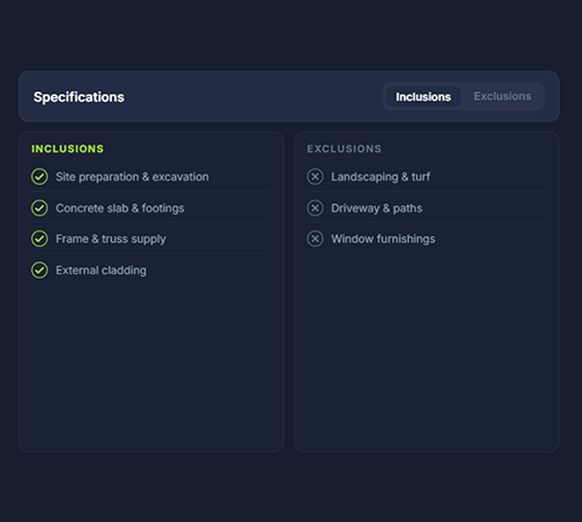


Level 3 — Done for you

Hand us the plans. We'll hand you the numbers.

Full project estimating for residential builders. Accurate take-offs, detailed budgets, and trade coordination. You focus on building. We'll handle the numbers.


Gallery image 1
Gallery image 2
Gallery image 3
Gallery image 5
Gallery image 6

From $920 per project

*Members discount applies

WHAT'S THE PROBLEM

The numbers should never be the reason you lose a job.

Under-quote and you bleed margin. Over-quote and you lose the job. Here's what builders say when someone finally takes it off their plate.


reviewer
reviewer
reviewer
4.5+ (Reviews) Verified by real builders
James Hartley
James Hartley Director, Hartley Builds
Hartley Builds

We used to spend half a day on every estimate. Now it's done before the site meeting is even over. The accuracy alone paid for itself in the first month.

James Hartley Director, Hartley Builds, Hartley Builds
Sarah Mitchell
Sarah Mitchell Project Manager
Mitchell Contracting

I stopped second-guessing my quotes. Clients can see the breakdown, they trust it, and we close faster. It's changed the way I present to clients completely.

Sarah Mitchell Project Manager, Mitchell Contracting
Tom Nguyen
Tom Nguyen Head Estimator
Nguyen & Co Constructions

The speed is unreal. What took us two days now takes two hours. And the margin protection built in means we're not leaving money on the table anymore.

Tom Nguyen Head Estimator, Nguyen & Co Constructions
Emma Clarke
Emma Clarke Owner, Clarke Developments
Clarke Developments

Every number is defensible now. When a client pushes back I can walk them through the line items. That confidence alone has helped us win more of the right projects.

Emma Clarke Owner, Clarke Developments, Clarke Developments

DONE FOR YOU

Detailed Estimating

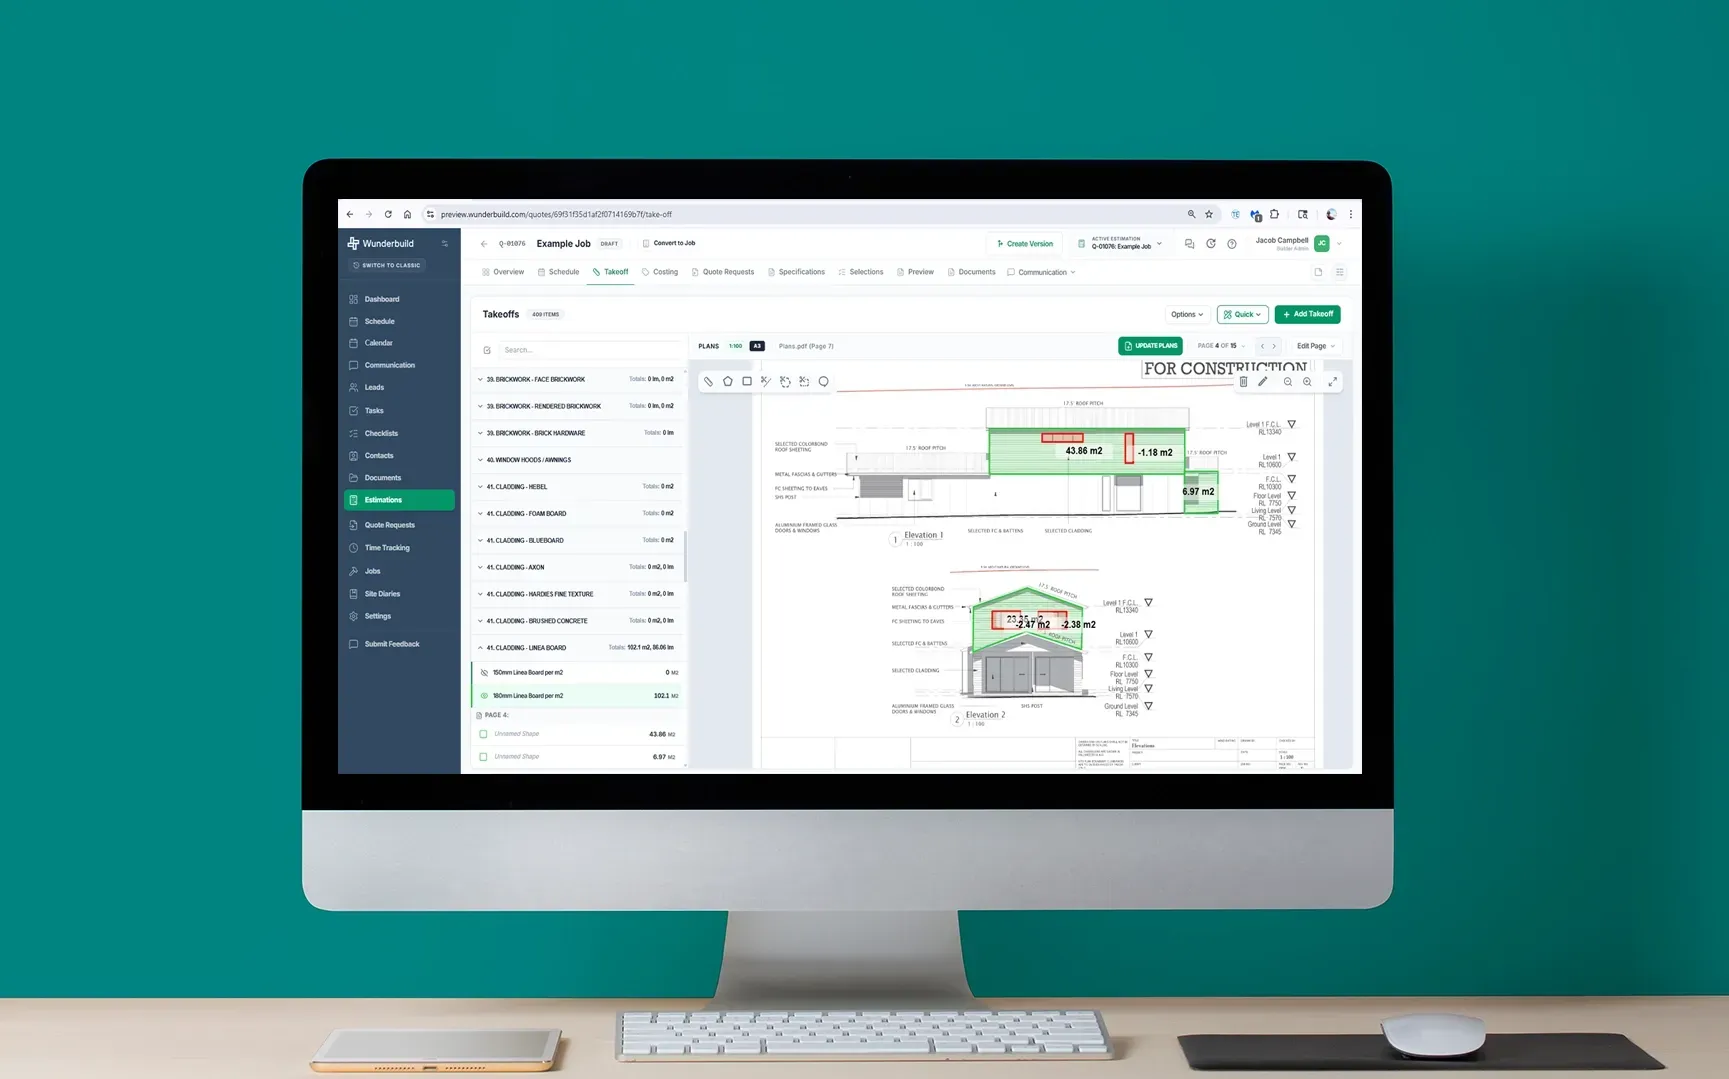
The complete service. We take the plans, run detailed take-offs, price every trade, and deliver a ready-to-use estimate, line by line, scope item by scope item.

See Pricing →

Full Estimating Service

Residential estimating, done for you. Every room. Every trade. Every time.

Every fixture, fitting, and finish — priced accurately so your quote holds up when the tradies start work.

DETAILED ESTIMATING PRICING

Done-for-You Estimating

Detailed take-offs, trade-by-trade costings, and a ready-to-use estimate. Typically returned within 2 weeks. Available for residential builders only. All pricing ex GST.

Estimate Type
Non-Member Standard rates
Single Room Reno or Bathroom
$1,330
One/Two Room Extension or Renovation
$1,780
Granny Flat
$2,230
Single Level Home — Under 200m²
$2,650
Single Level Home — 200m² to 400m²
$3,100
Single Level — Architectural / Complex
$3,550
Two Level Home — Under 200m²
$3,100
Two Level Home — 200m² to 400m²
$3,550
Two Level — Architectural / Complex
$3,950
Three Level Home — Under 200m²
$3,550
Three Level Home — 200m² to 400m²
$3,950
Three Level — Architectural / Complex
$4,450
Large Renovations
Quoted on request

Payment Terms 70% deposit invoice on confirmation, 30% remainder on completion.

QUALIFY, THEN QUOTE

Our new service: Feasibility Estimate

The Feasibility Estimate is the fastest way to know whether a project is worth quoting in full, before you invest hours into a detailed take-off. Live Australian rates. Defensible numbers. Days, not weeks.

We had the Feasibility Estimate back in three days. It gave us exactly what we needed to have an honest conversation with the client before committing to a full tender.

James Whitfield Director, Whitfield Build

Three-to-five day turnaround

Plans in, Feasibility document out. No chasing, no drawn-out revisions — just a clear timeline you can promise your client the moment they send through the drawings.

Learn more
Day 1 Plans received
Day 2 Take-off
Day 3 Costing
Day 4 Review
Day 5 Feasibility delivered

Full cost breakdown, not a ballpark

Structural, external, internal, services, and site works, each priced against live Australian rates and our maintained cost library, not a national square-metre average that falls apart the moment a client asks how you got there.

Learn more
FEASIBILITY ESTIMATE Custom home — Northshore
Structural $68,400
Slab + framing $68,400
External $41,200
Cladding + roofing $41,200
Internal $34,850
Linings + finishes $34,850
Services $28,600
Electrical + plumbing $28,600
TOTAL ESTIMATE $0

A summary you can send to the client

Every Feasibility Estimate closes with a clean two-page client summary: allowances flagged, assumptions documented, exclusions listed. Ready to send directly, no reformatting.

Learn more
SUMMARY
Structural $68,400
External $41,200
Internal $34,850
TOTAL $173,050
FEASIBILITY ESTIMATE
Custom home — Northshore
Prepared for: [Client]
Structural
External
Internal
Services
TOTAL ESTIMATE $173,050
Feasibility Estimate Pricing

Two Feasibility tiers. Priced by complexity.

The Feasibility Estimate is a flat-fee qualifying estimate: two tiers, depending on how complex the project is. Both delivered as branded PDFs, both backed by real Campbells project data, both turned around in 5–7 business days.

Flat fee · No hidden costs · Delivered in 5–7 business days

Member pricing for Detailed and Detailed + Feasibility template subscribers.

Feasibility Estimate

For standard residential builds and renovations

$550 + GST · per project, flat fee
  • Single-storey new builds
  • Double-storey new builds
  • Granny flats & dual-occupancy
  • Project homes
  • Standard renovations
Feasibility Estimate Large

For complex, premium, and multi-dwelling projects

$650 + GST · per project, flat fee
  • Multi-dwellings & duplexes
  • Townhomes
  • Premium custom homes
  • Heritage renovations
  • Light commercial

70% deposit on confirmation. 30% on delivery. All prices excluding GST.

Cost breakdown by category

Habitable and non-habitable areas separated and priced independently.

Fully branded PDF

Customised with your logo, colours, and business details. Client-ready.

5–7 business day turnaround

Plans in, Feasibility document out. No back-and-forth.

One revision included

Change scope, adjust allowances, or refine assumptions — no extra fee.

10+ years of Campbells data

Real project figures from Australian builds, not national averages.

Member discount on Full Estimating

If the job proceeds, template subscribers get a discount on the Full Project Estimate.

For regular users

Skip the per-project fee. Run unlimited Feasibility Estimates yourself.

Our Plug & Play Detailed + Feasibility template turns the Feasibility Estimate into a subscription. Unlimited Feasibility creation, plus our full best-selling Detailed Builders Template loaded with live Australian rates, cost library, and takeoff-to-quote workflow, all inside your own Wunderbuild account.

$499/mo unlimited Feasibility included
Explore Plug & Play Detailed + Feasibility →
The math
One standalone Feasibility Estimate $550
One month of Plug & Play subscription $499

One month of Plug & Play costs less than a single standalone, and includes unlimited Feasibility Estimates.

  • Full Detailed Builders Template
  • Live Bunnings + trade pricing (4,500+ items)
  • Cost library + calculators
  • Runs inside your own Wunderbuild account
Get Started

Send us your job information and we'll be in touch.

Get your estimate now → Upload Your Plans
Get Discount

Subscribe to our templated systems to avail membership discounts.

OUR ESTIMATING PROCESS

Step-by-Step Estimating Process: Plans in. Quote out. You build.

Send us your plans. We handle everything from take-off to quote. Here's exactly how it works.

Estimating Dashboard
Concrete Pricing —
Framing Done $84,200
Electrical Done $31,500
Plumbing Pending —
Roofing Done $22,800
HVAC Pricing —
75% complete · Est. ready in 4 hrs
01
Send us your plans.
Upload your drawings and scope documents. The more detail, the tighter the quote.
Upload Plans
Drag & drop your PDF plans here
Upload your drawings and scope documents. The more detail, the tighter the quote.
02
We review and scope the job.
Our estimators review your plans, identify every trade, and flag any gaps or missing information before we start pricing.
Scope Review
  • ✓ Architectural plans
  • ✓ Structural plans
  • Site conditions
  • Special requirements
Our estimators review your plans, identify every trade, and flag any gaps or missing information before we start pricing.
03
Line-by-line estimate built.
We price every item, every trade, every material using current supplier rates. Margin calculations built in, ready for review.
Estimate in Progress
75% complete
Framing Done $84,200
Electrical Done $31,500
Plumbing Pending —
We price every item, every trade, every material using current supplier rates. Margin calculations built in, ready for review.
04
Receive and quote with confidence.
Your detailed estimate lands in your inbox as a clean PDF. Take it straight to your client. Every line item justified, defensible.
Your Estimate is Ready
47 line items · 8 trades · $284,500 total
Your detailed estimate lands in your inbox as a clean PDF. Take it straight to your client. Every line item justified, defensible.
FAQs

Got questions?

Book a 15-min call with Jacob

If you have any questions, just book a 15-minute call with us. No hard-selling, no pressure.

Book a Free Call

We'll walk through your current workflow, identify inefficiencies, and map out a custom system tailored to your business.

Most estimates are returned within 2 weeks of receiving complete plans and scope documents. More complex projects may take longer - we'll confirm the exact timeline upfront, before any work begins.

Yes. Subscribers to our Templated Systems save substantially on full project estimating. Refer to the pricing page to compare member vs non-member prices.

Our full estimating service is currently available for residential projects only. For commercial work, our templates and systems services can help you build the capability in-house.

We work across 20+ platforms and tailor our workflow to yours. Whether you're on Buildxact, Wunderbuild, Excel, or something else - we deliver in the format you need.

We offer revision support. If the scope changes, we'll update the estimate and walk you through the impact on budget and margin.

Absolutely. Most clients start with a single project to see how we work. No lock-in contracts, no minimum commitments.

Ready to Estimate Smarter?

Stop second-guessing your numbers.

Send us a job. Get the estimate back in 2 weeks. See for yourself.

campbells.estimating/costing
C
Campbells Estimating
CATEGORIES
01. Preliminaries $12,486
02. Site Setup $3,010
03. Surveyor $0.00
04. Earthworks $0.00
07. General Hire $0.00
12. Slab / Footings $45,806
13. Suspended Slab $0.00
Q-01076 / Example Job DRAFT
Total Quote Value
$223,982
inc. GST · 30.02% markup
▲ $47,019 markup applied
Ex. GST Total
$203,620
Excl. tax
Markup Applied
$47,019
30.02%
01. PRELIMINARIES
Optional Edit
# COSTING ITEM QTY UOM COST TYPE CLIENT $ TOTAL (EX)
— 1 PRELIMINARIES HEADING
☐ 2 Building Contract - Master Builders 1.00 Per job Subcontractor $33.81 $26.00
☐ 4 Construction Power Allowance 8.00 Month Equipment $65.01 $400.00
— 5 SALES COSTS HEADING
☐ 6 Sales Team / Marketing 0.00 — Quote $0.00 $0.00
Section Total: $12,486 Ex. GST: $11,351 Inc. GST: $12,486
75% complete · Est. ready in 4 hrs